Phone
Explore proposed spaces on the go.


Experience the space. Before it exists.
Walk the space, compare the choices, and get the room to the same decision before construction begins.
Walk through proposals at human scale. Check circulation, proportions, visibility and spatial relationships before the build begins.
Talk to us about your projectExperience entries, pathways, sightlines and how different areas connect.
Explore finishes, fixtures, lighting and alternative spatial arrangements.
Give design, property and stakeholder teams a shared view they can discuss.
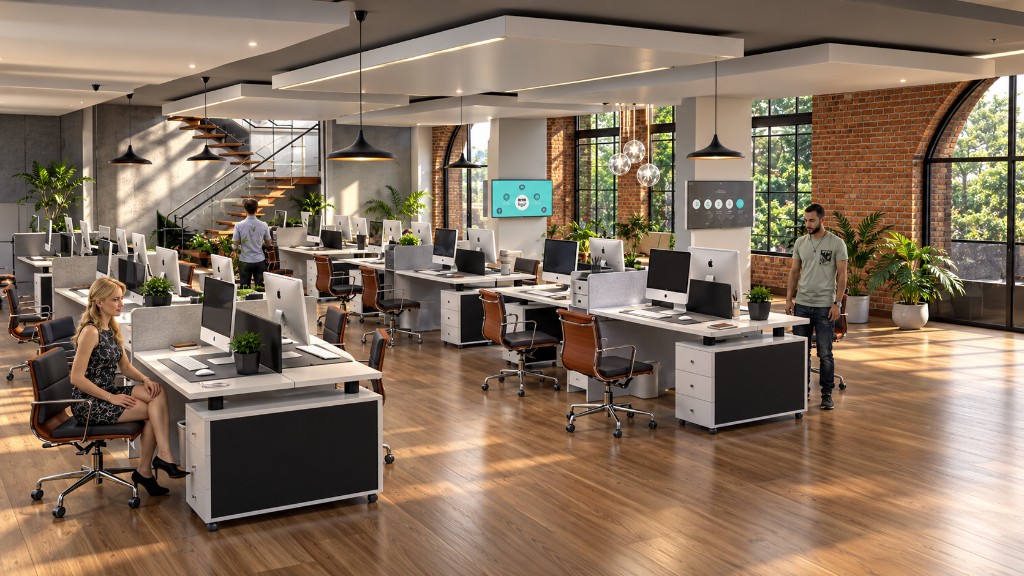
StoreLab translates design information into high-fidelity environments, giving everyone a clear view of the proposed space.
Use them to communicate intent, test ideas and resolve questions while there is still flexibility to make changes.
From available plans, references and design intent.
See the design from the perspective of those who will use it.
Make informed decisions and communicate the agreed direction.
REVIEW IT BEFORE YOU BUILD IT
Bring plans and concepts to life so stakeholders can understand layout, scale, sightlines, finishes and flow before construction. Review on screen, present it live or experience the design immersively in VR.