SPACE PLANNING

See the shelf. Agree the plan.

Planogramming tools that put the range in a real retail environment, so the recommendation is visible before anyone commits the store.
WHY IT MATTERS

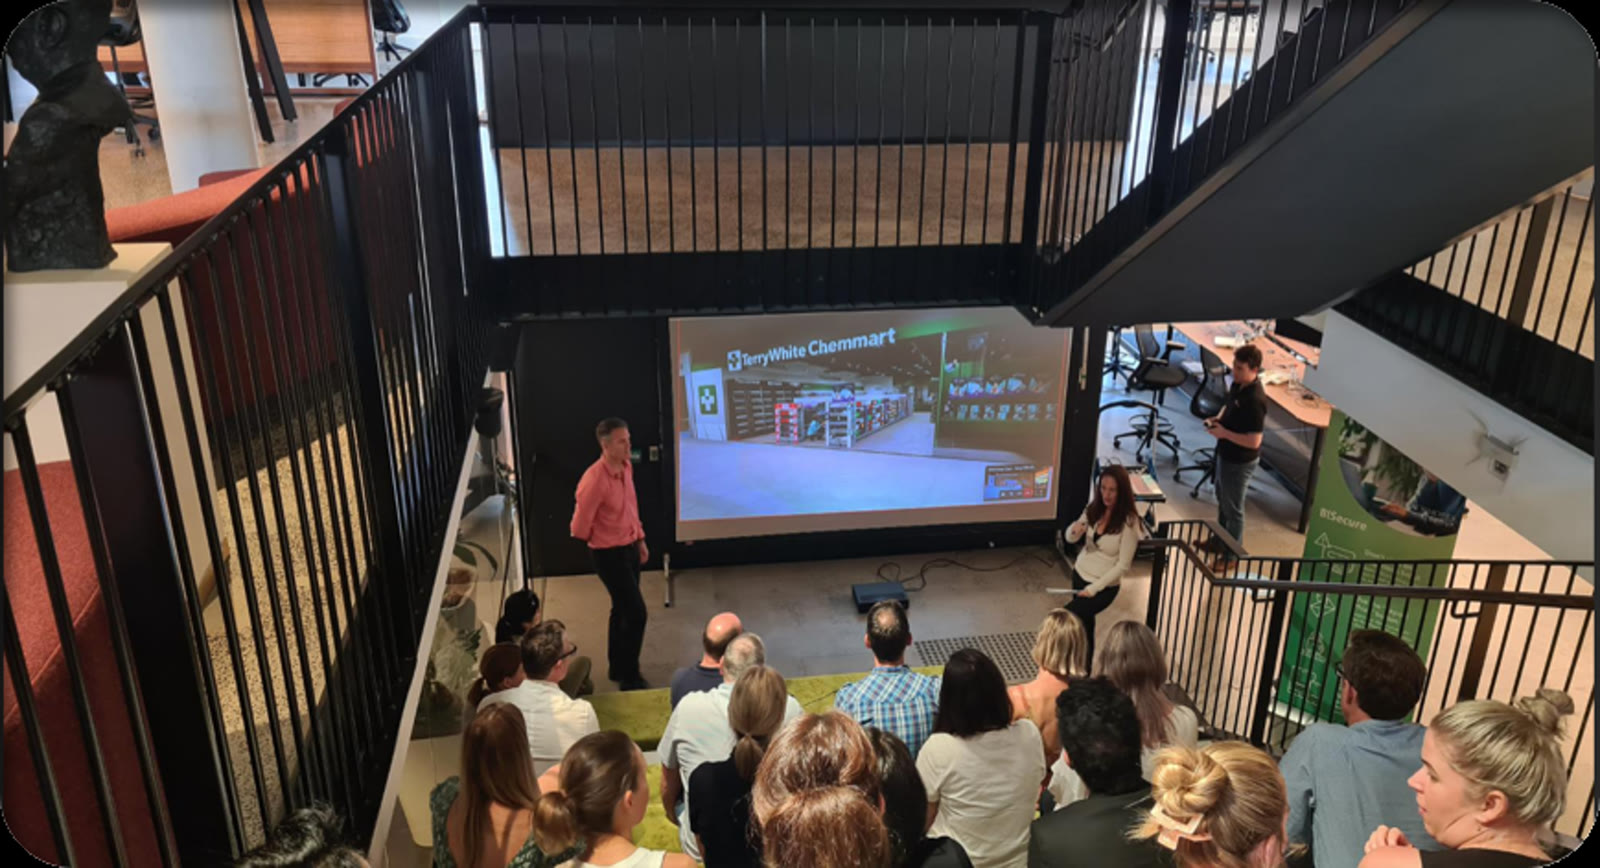
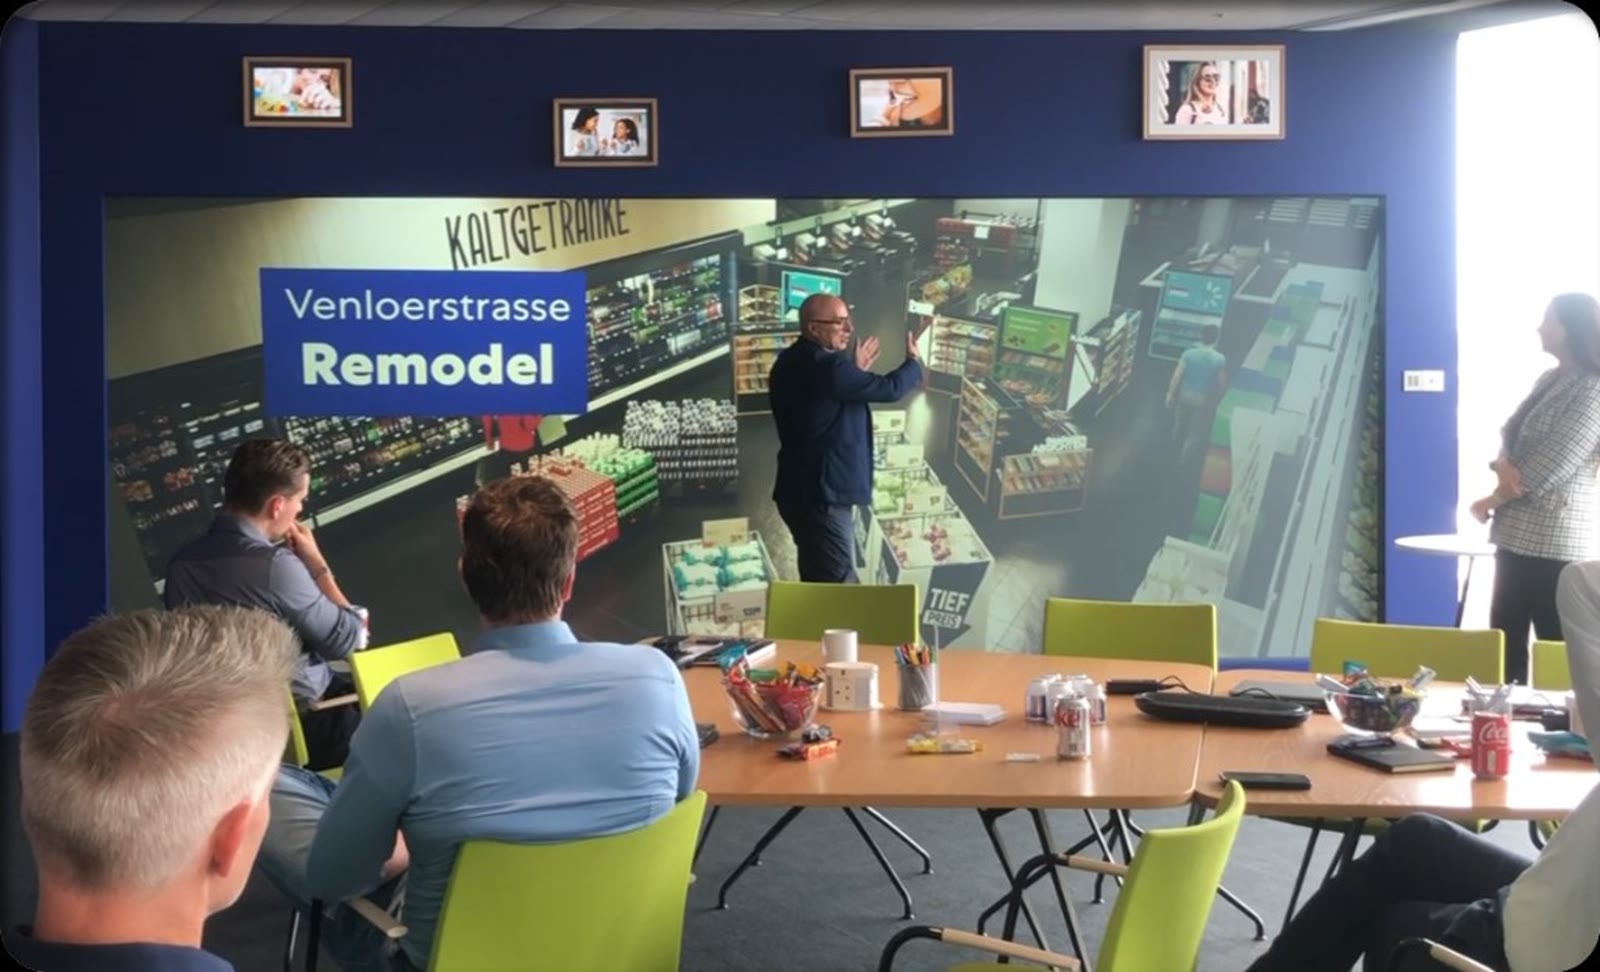
A planogram is easier to agree when you can walk it.

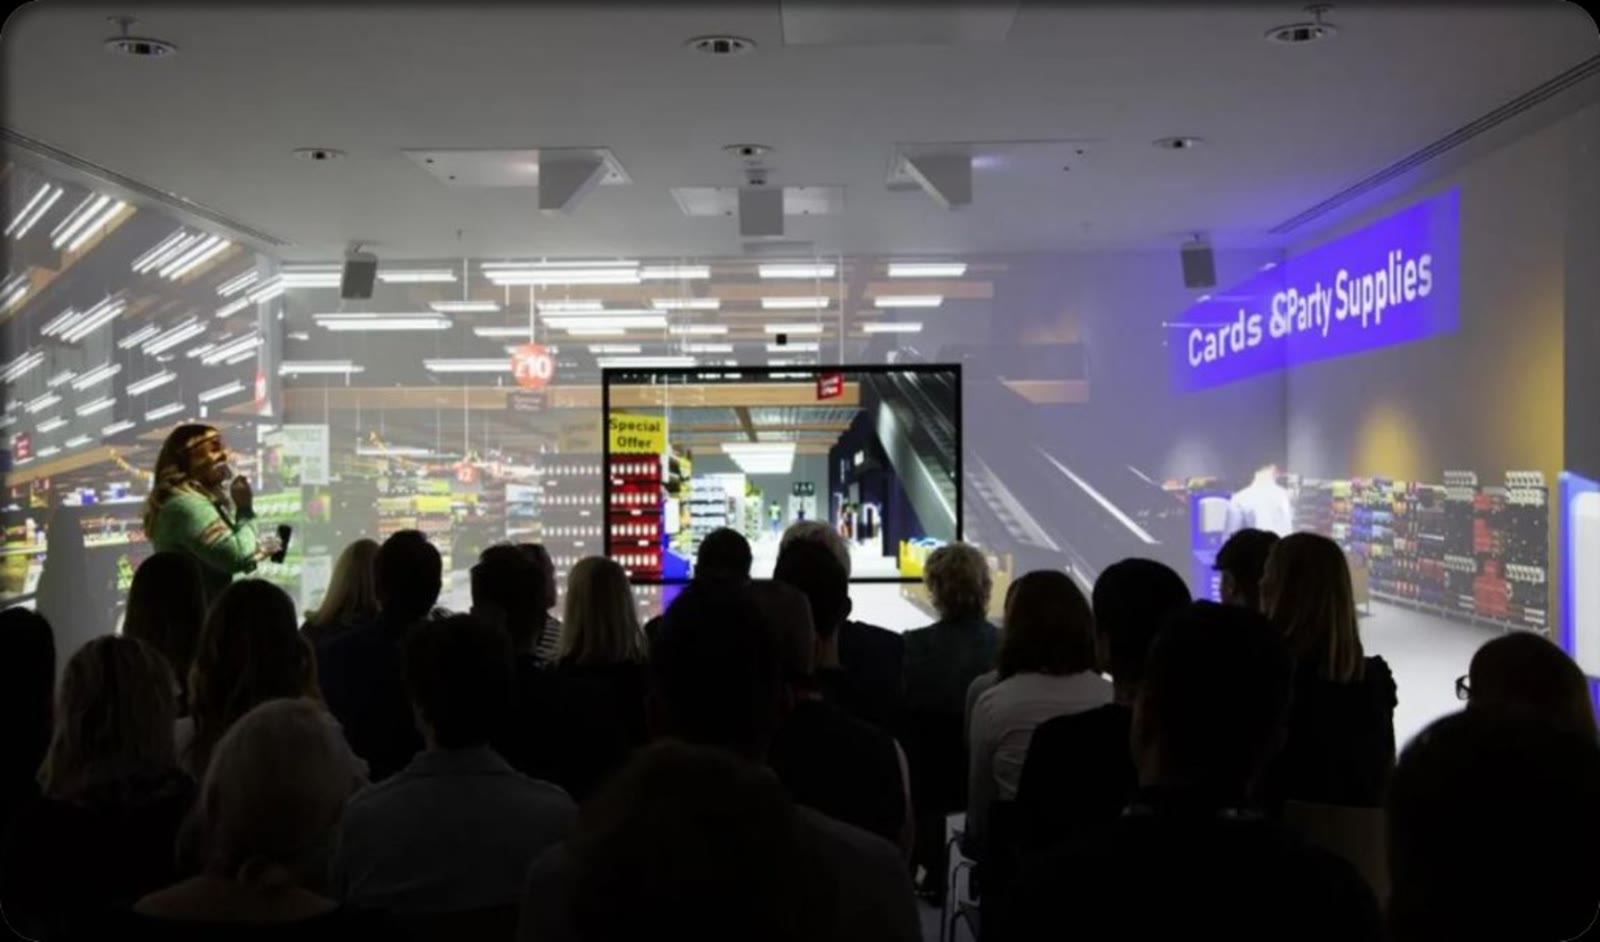
Most range conversations still happen around a file. Here the file is on the shelf the shopper will see. Import the PSA, move the range while the room is watching, and export a plan the retailer’s team can take forward.

IN THE TOOLS

Import the plan. Overlay the evidence. Zoom out when you need to.

Space Planning is built for the work after the insight is clear: shaping the shelf, proving the recommendation, and checking how it sits in the aisle.
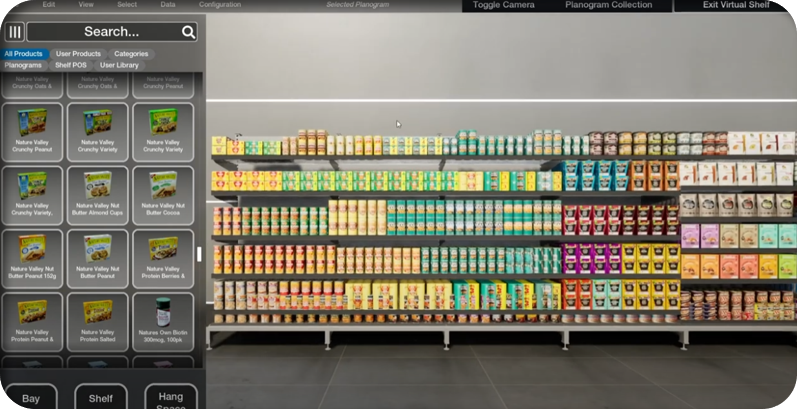
Editing a planogram in a 3D retail shelf with the product library open
01 · INTEGRATED PLANOGRAM

Work the bay live

Bring global planogram formats into a realistic environment and keep editing. Build alternative layouts without starting from a blank shelf.

  • PSA importOpen the file and keep working in the retailer’s store.
  • Drag & dropChange products, facings and space while the room is watching.
  • Navigate the rangeInspect the category the way a shopper would see it.
  • Variations & exportCompare options, then export PSA, stills and store views.
Data manager showing days of supply on a planogram, with the linked spreadsheet open
02 · DATA ON THE SHELF

Put the numbers where they belong

Attach third-party or insight-driven data to each SKU and display it on the planogram, so the debate stays on the products.

  • Excel in / outImport and export planograms with the measures you need.
  • Days of supplySee stock and supply on the SKU itself.
  • Forecast & last yearBring history and outlook into the same view.
  • Sales vs spaceShow performance against the space the category occupies.
Planogram with highlighted deletes and the data manager open beside the shelf
03 · MACRO & STORE LAYOUT

When the decision is bigger than one bay

Mark the change on the shelf, then step into adjacency, flow and store layout, without leaving the environment you used for the planogram.

  • Adjacency & flowSee neighbouring space and how shoppers move through it.
  • Fixtures & macroReposition sections and explore aisle-level impact.
  • Signage reviewCheck communication in the place it has to work.
  • Perfect / Future StoreTest step-change layouts before physical commitment.
HOW TEAMS USE IT

Your planners, our specialists, or both.

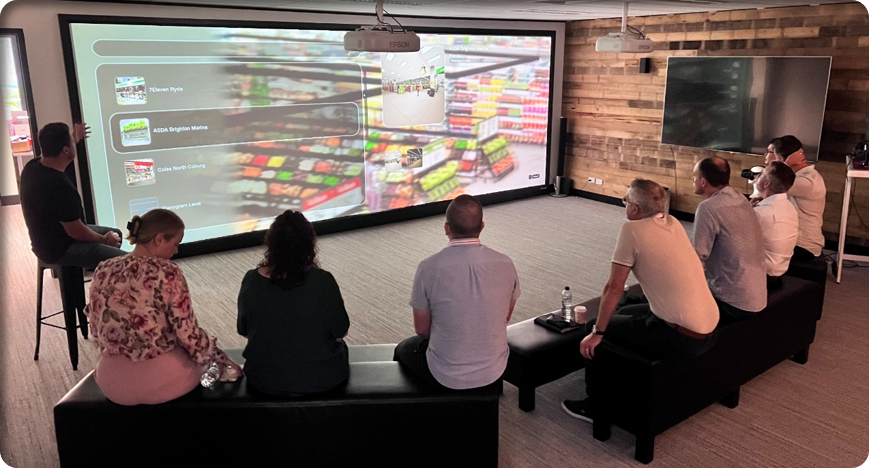
Use Connect™ day to day to import, edit and review. Or ask StoreLab to build and maintain the planograms, and to facilitate the customer session when the brief needs it. Most work sits somewhere in between.
PRODUCT MODELS

55 K+

Individual 3D product models / SKUs ready to use and build from
VIRTUAL ENVIRONMENTS

200 +

Built and deployed globally
PROVEN EXPERIENCE

10+YEARS

Delivering virtual solutions for brands, retailers and agencies
BUILT TO DEPLOY

GLOBAL

Used across markets, teams and customer environments
Bringing ideas to life through virtual environments, collaboration and practical tools that help teams make better-informed decisions.
© 2026 StoreLab™. All rights reserved.
Designed & developed by CJ Digital